
Additions That Match Existing Roof Pitch
Home Additions in Hendersonville for properties requiring structural tie-in and storm load compliance
Sumner County housing stock includes many pre-1980 structures, and adding livable space to these homes means matching existing roof pitch, siding profiles, and foundation depth while meeting current code for wind and storm loads. Structural tie-in determines whether the addition settles independently or moves with the original home during seasonal soil shifts, and mismatched materials create visible seams that age differently over time. Happy Homes designs and builds residential additions across the Hendersonville area, managing permitting, structural assessment, and finish integration from foundation pour through final inspection.
The work involves structural assessment of the existing home, foundation and framing design for the addition, material matching for roofing, siding, and gutters, and full interior and exterior finish coordination. Inspection checkpoints occur at framing and close-out to verify that structural connections, weatherproofing, and finish details meet local building code requirements.
Schedule a structural assessment to evaluate tie-in requirements and material matching for your home addition project..
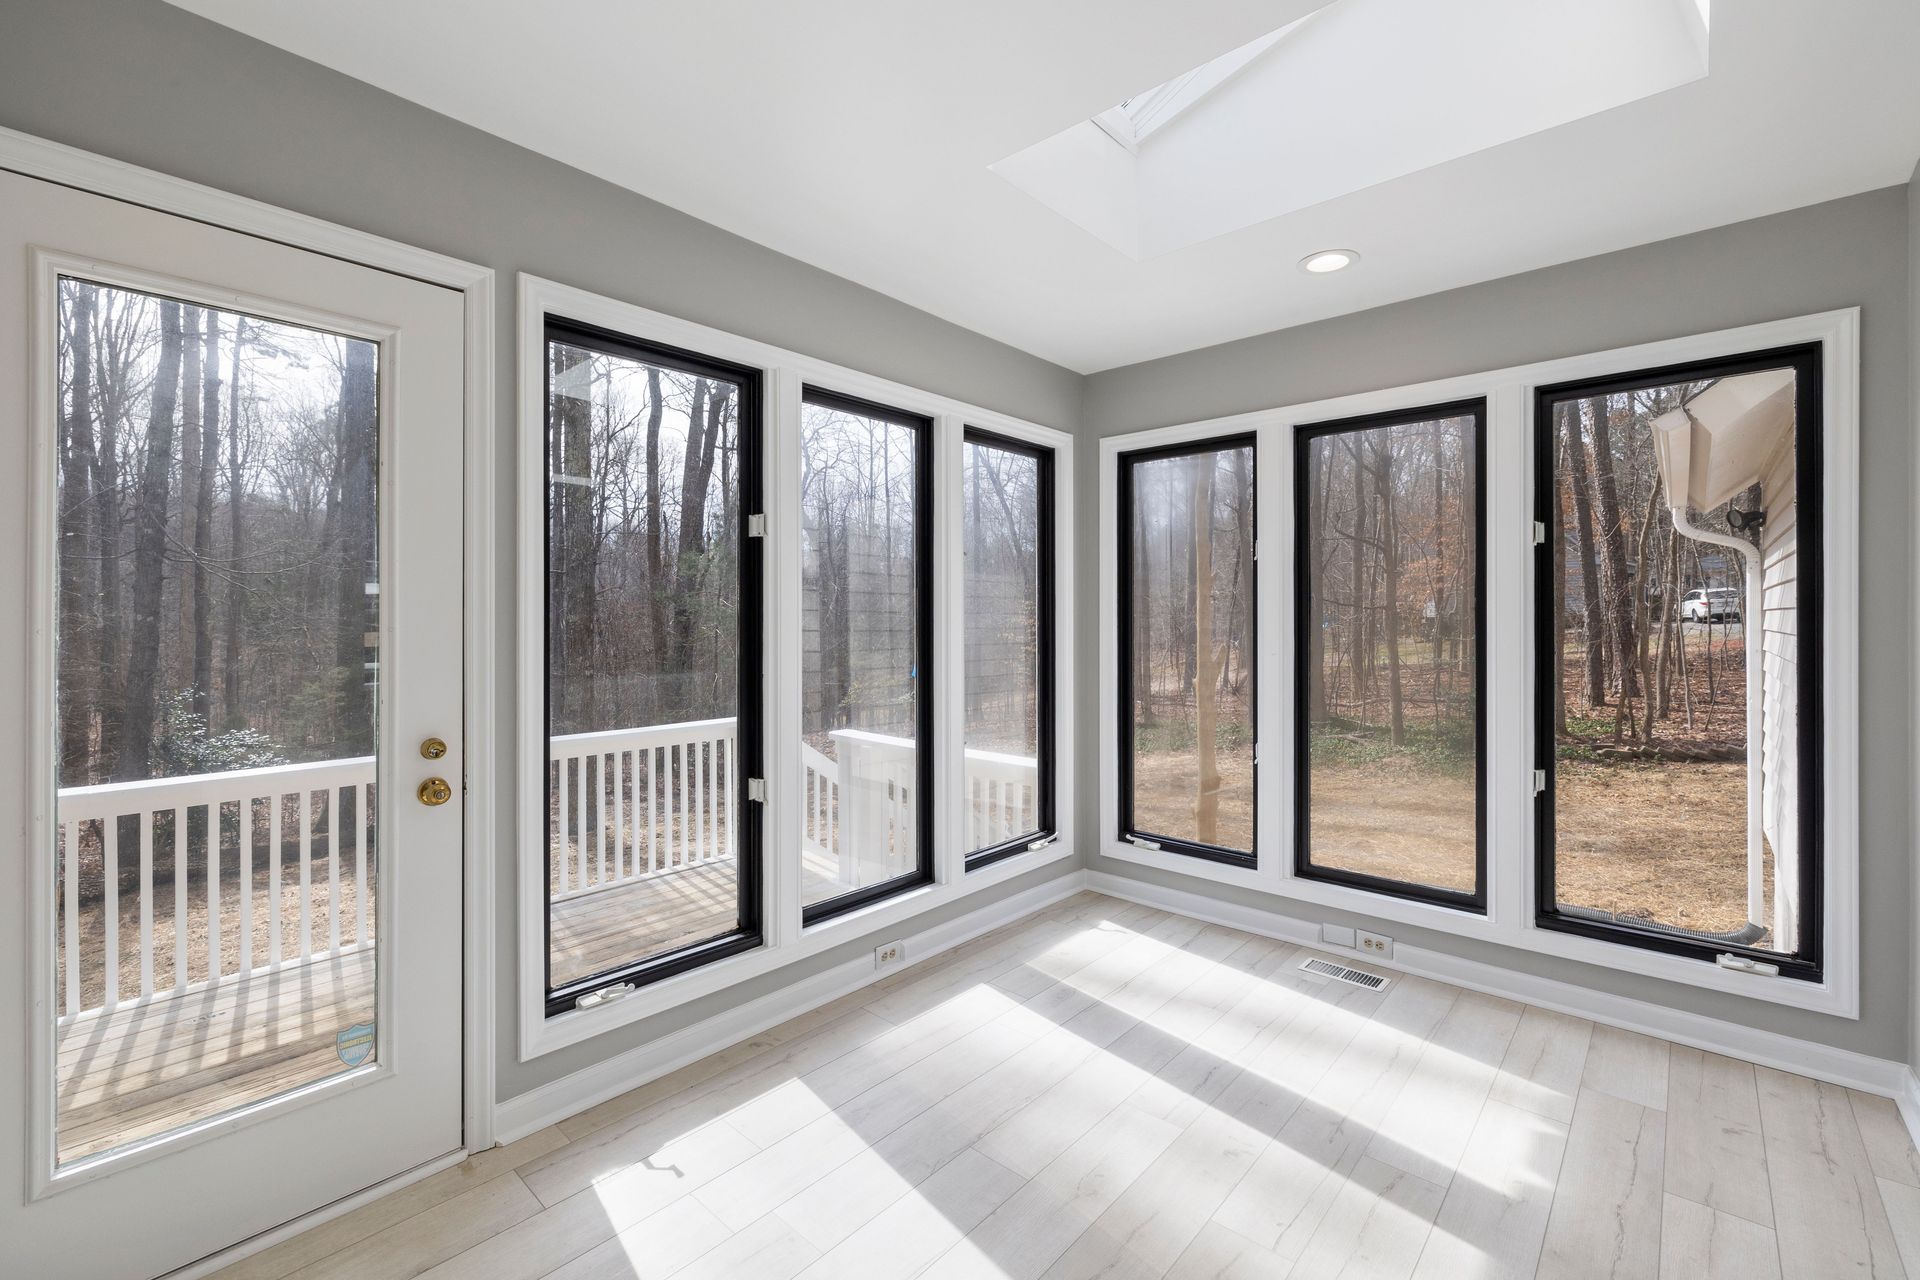
What Proper Home Addition Work Requires
Foundation design begins with evaluating soil conditions and the depth of existing footings, since the addition must be anchored at the same level to prevent differential settlement. Framing is tied into existing wall studs and roof trusses using code-specified connectors, and roof pitch is matched so that new and old rooflines meet without creating valleys that trap water or ice. Siding and roofing materials are selected to match texture, color, and profile, and trim details are replicated so that the addition reads as original construction rather than an afterthought.
Once the addition is complete, you'll notice that interior flooring transitions without height changes, door casings and baseboards match existing profiles throughout the home, and exterior siding lines align without visible gaps or overlaps. The roof sheds water uniformly because valleys were designed with proper pitch and flashing, and gutters were extended to handle increased runoff from the added square footage. Windows and doors operate smoothly because framing was verified square and level at rough-in inspection before finish material was applied.
Permitting and inspection coordination are included in the process, with checkpoints scheduled at foundation completion, framing close-in, and final walk-through. If the addition involves relocating plumbing or extending HVAC ductwork, those systems are integrated during framing and tested before walls are closed..
What Property Owners Usually Ask
Questions about additions in the Hendersonville area often focus on structural integration, material availability, and permitting timelines.
How is the addition structurally tied into the existing home?
Framing connectors and anchor bolts are installed per local building code, attaching new wall studs and roof trusses directly to existing framing so that the addition moves with the original structure during settlement or thermal expansion.
What does material matching involve for older homes?
Siding, roofing shingles, and trim profiles are sourced to match existing texture and color, and samples are compared on-site before installation to avoid visible mismatches that become more apparent as materials weather.
Why do wind and storm load requirements matter in Sumner County?
Local code specifies structural bracing and connector standards based on regional wind exposure, and additions must meet current standards even if the original home was built under older codes with less stringent requirements.
When do inspections occur during the addition process?
Inspections are scheduled at foundation completion, framing completion, and final close-out, with each checkpoint verifying that work meets code before the next phase begins.
How does roof pitch matching affect water drainage?
New rooflines are designed to meet existing slopes without creating flat spots or reverse-pitch valleys where water or ice can accumulate and cause leaks at the tie-in point.
Happy Homes manages home additions in Hendersonville, Gallatin, and Westmoreland, coordinating foundation work, structural tie-in, material matching, and inspection compliance throughout the project. Arrange a consultation to review your property's existing structure and discuss addition design options.