
Outdoor Spaces Engineered for Seasonal Movement
Deck Construction in Hendersonville for properties requiring outdoor living space that withstands freeze-thaw cycles and moisture exposure
Tennessee's freeze-thaw cycles and seasonal moisture swings cause deck framing to shift, fasteners to loosen, and untreated lumber to rot within years if the structure isn't built to accommodate movement and drainage. Decks that sit level one season can develop pooling or structural sag by the next if footings aren't placed below frost line or if framing lumber lacks adequate treatment for ground contact and moisture exposure. Happy Homes builds residential decks throughout Sumner County using pressure-treated or composite materials selected for long-term performance under local climate stress, with footings, framing, and finish details designed to handle expansion, contraction, and water infiltration.
Site assessment identifies slope that affects drainage and footing depth requirements—footings must extend below the frost line to prevent heaving during winter freeze cycles. Framing uses pressure-treated lumber rated for ground contact at posts and beams, with joists spaced to support decking material without deflection under load. Railings and stairs are built to code height and spacing standards, and the entire structure receives finish treatment—stain or sealant—that penetrates the wood surface to block moisture absorption while allowing vapor to escape.
Request a site assessment to evaluate slope, drainage paths, and how deck placement integrates with existing landscape grading..
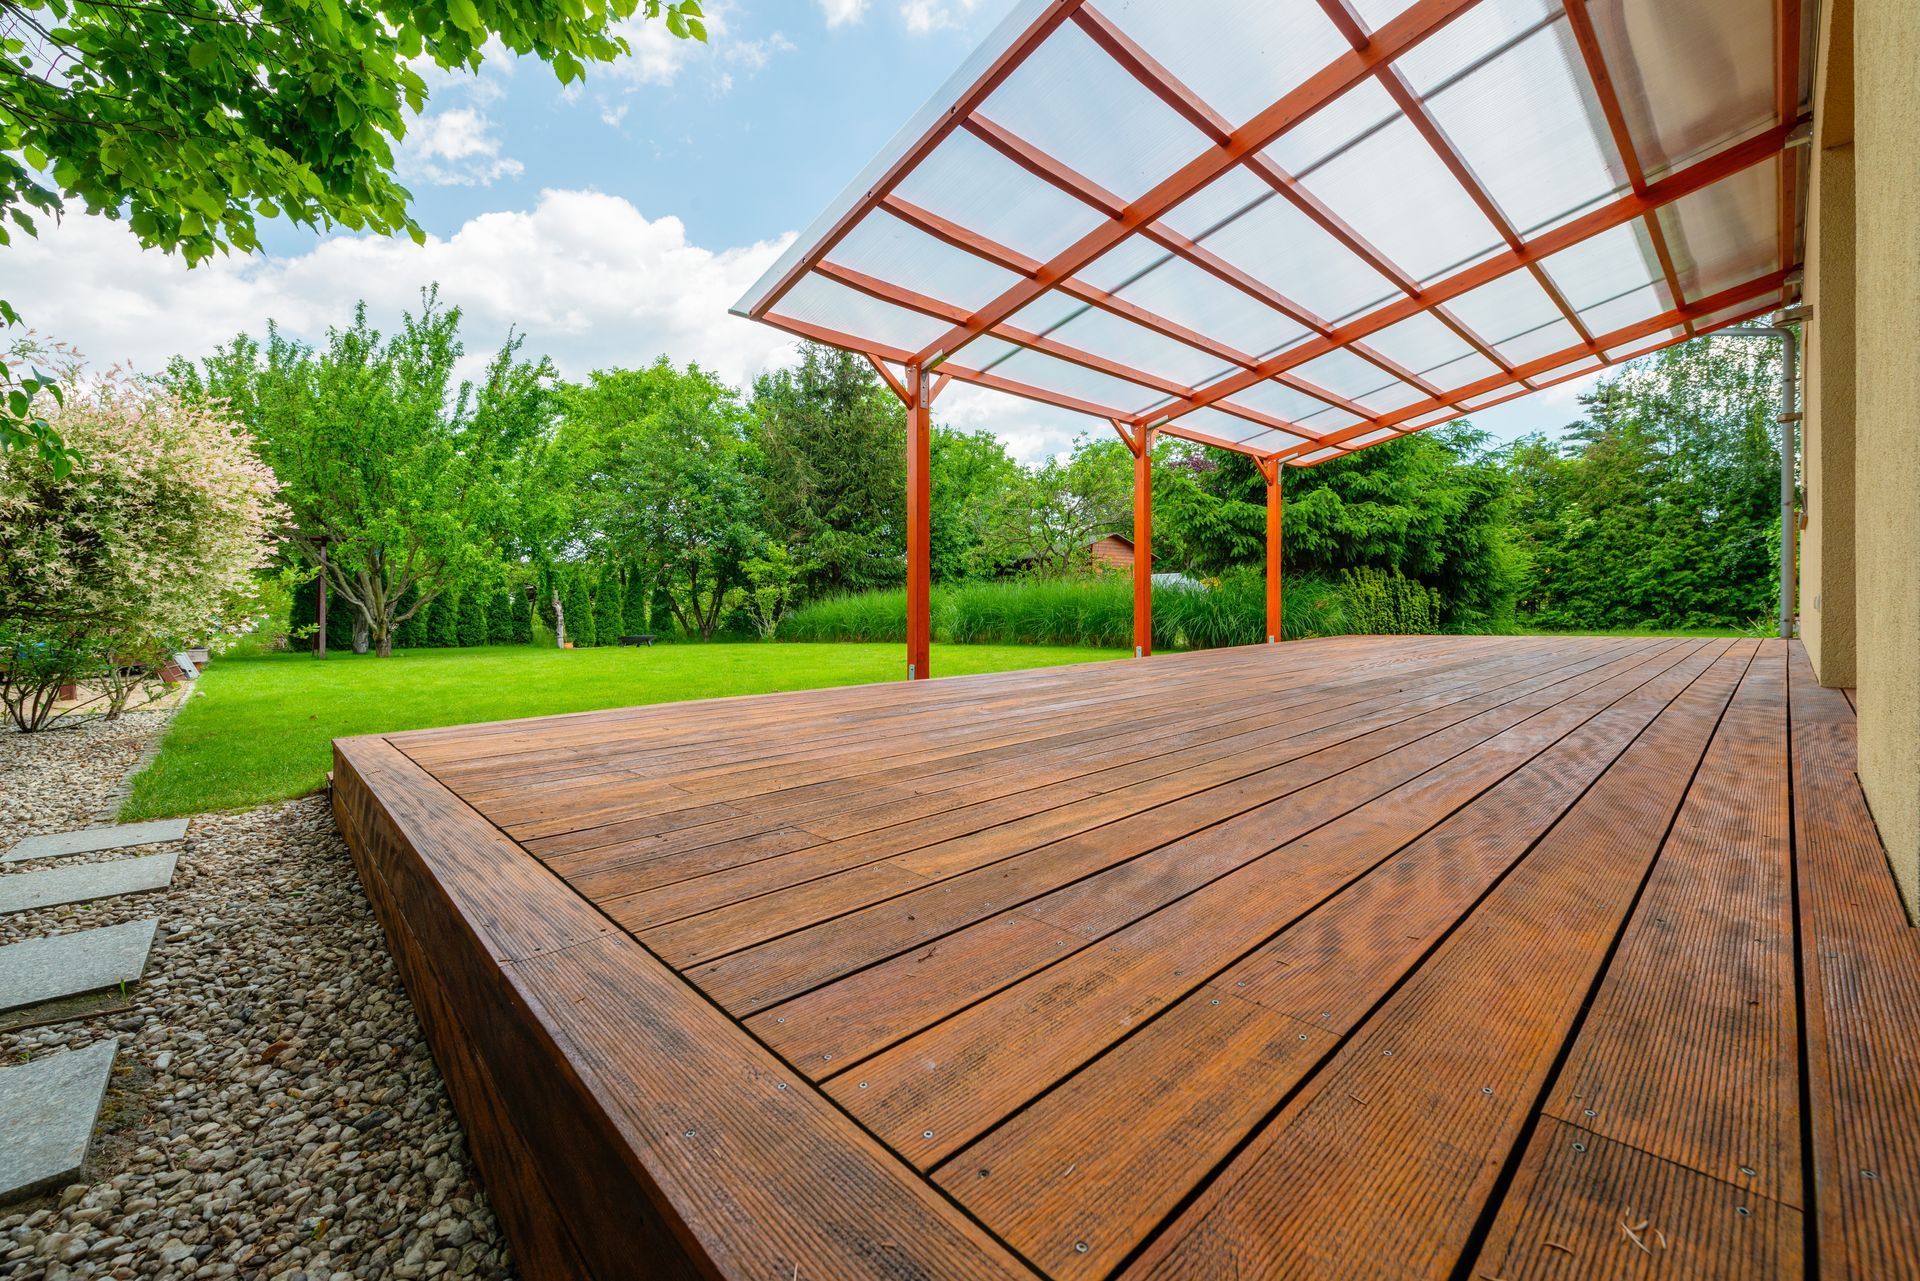
How Deck Framing Addresses Long-Term Structural Stability
Deck construction starts with footing placement in holes dug below frost depth, typically thirty inches in this region, and filled with concrete that cures before framing begins. Posts are set in adjustable brackets that allow leveling corrections, and beams span between posts to carry the joist system. Joists run perpendicular to the decking boards and are hung from the ledger board attached to the house, with flashing installed behind the ledger to prevent water from entering the wall cavity. Composite or treated decking is fastened with hidden clips or corrosion-resistant screws, and spacing between boards allows water drainage and seasonal expansion.
Once construction is complete, you'll notice that the deck remains level across its span without bouncing or sagging in the center, water drains between boards rather than pooling, and railings feel solid without lateral movement. Stairs meet the ground at a consistent angle, and the finish coating penetrates the wood grain to provide moisture resistance without forming a surface film that traps water and causes peeling. Proper construction means the deck moves slightly with seasonal changes but returns to its original position rather than developing permanent distortion.
The work includes integration with existing landscape grading so that water flows away from the deck foundation and doesn't undermine footings over time. Material selection balances initial cost with maintenance requirements—composite decking eliminates the need for regular sealing but costs more upfront, while treated lumber requires periodic refinishing but offers lower material expense. Building codes dictate railing height, baluster spacing, and stair dimensions, ensuring that the finished structure meets safety standards for residential use..
What Property Owners Usually Ask
Deck projects bring up questions about materials, structural requirements, and how the structure will hold up through seasonal changes.
What happens if footings aren't placed below frost line?
Shallow footings heave upward when ground freezes, lifting posts and causing the deck frame to shift out of level—this creates gaps at the ledger board and permanent structural distortion that worsens each winter.
How does composite decking perform compared to treated lumber in Hendersonville?
Composite resists rot and insect damage without sealing, but it expands and contracts more than wood with temperature changes, requiring specific fastening and spacing to prevent buckling during summer heat.
Why does flashing behind the ledger board matter?
The ledger attaches directly to the house, and without flashing, water runs down the wall and enters the structure at the bolt holes, causing hidden rot in wall framing that compromises both house and deck stability.
When should railings be replaced on an existing deck?
Railings showing loose connections, wood rot at post bases, or balusters spaced wider than code allows create safety hazards and should be rebuilt rather than reinforced with surface repairs.
What stain or sealant works best for Tennessee's climate?
Penetrating oil-based sealants that soak into the wood surface and allow moisture vapor to escape outperform film-forming products that trap moisture and peel within two seasons under local humidity conditions.
Site conditions determine footing depth, framing span, and material selection for your specific property. Happy Homes evaluates slope, drainage, and integration with existing structures to design a deck that functions reliably through freeze-thaw cycles and seasonal moisture exposure. Arrange a consultation to review your site and discuss material options suited to your maintenance preferences and budget.